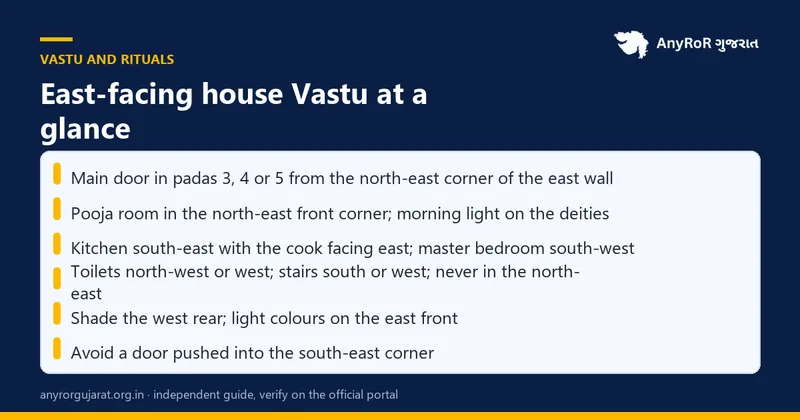
An east-facing house is the traditional favourite in Vastu because the entrance receives the morning sun. Put the main door in the 3rd, 4th or 5th pada of the east wall counted from the north-east corner, keep the north-east open with the pooja room there, place the kitchen in the south-east, the master bedroom in the south-west, toilets in the north-west or west, and the staircase in the south or west. The two errors that undo an east-facing plan are a toilet or kitchen in the north-east and a door pushed into the south-east corner; avoid those and an east-facing plot needs very little remedy.
East-facing plots sell first in most Gujarat schemes and often carry a premium of a few percent, on the strength of one idea: the sun rises into the home. Vastu agrees, but it is more specific than the brokers. The entrance must be in the right part of the east wall, the north-east corner must stay light, and the rest of the house follows the same zone logic as any other facing. This guide gives the door position, the benefits and the genuine disadvantages, a room-by-room plan, detailed notes on the pooja room, kitchen, bedrooms, bathrooms and staircase, sample plans for 30×40 and larger plots with vaar equivalents, colours, the doshas that appear most often in east-facing homes with their remedies, and an honest comparison with north-facing.
What an east-facing house is
The plot's access road, and the main entrance, are on the east boundary. Stand at the entrance facing the road: a compass reading of roughly 70° to 110° means east-facing. Confirm on the approved layout of the scheme (it shows north and the road) or, for a flat, the sanctioned plan on GujRERA. Plots facing between east and north-east are treated as north-east facing, the most prized; plots between east and south-east need the door pushed towards the north-east to stay out of the south-east zone.
Benefits of an east-facing house
- Morning sunlight in the front rooms and the entrance; Vastu associates it with health, clarity and a good start to the day.
- The north-east corner is at the front, so it is naturally open and easy to keep light.
- The front takes only gentle morning sun; the west rear takes the afternoon heat, where the kitchen's heat and the stores can absorb it.
- Wide acceptable door zone, and strong resale demand.
Disadvantages when Vastu is ignored
- Builders often put the toilet or the staircase in the north-east front corner to save space; in an east-facing house this is the worst possible use of the best corner.
- A door in the south-east corner of the east wall (padas 7 to 9) is treated as a fire-zone entrance and is linked in the tradition with disputes and expenses.
- West-rear bedrooms get hot in summer; plan insulation and shading.
- The premium price means a mediocre east-facing plan can cost more than an excellent west-facing one.
Where the main door should be
Face the east wall from the road. The north-east corner is on your left, the south-east on your right. Divide the wall into 9 padas from the north-east corner:
| Pada from north-east | Deity | Verdict |
|---|---|---|
| 1 (Shikhi), 2 (Parjanya) | Shikhi, Parjanya | Acceptable, near the corner; used on narrow plots |
| 3 (Jayanta), 4 (Indra / Mahendra), 5 (Surya) | Jayanta, Indra, Surya | Best |
| 6 (Satya) | Satya | Acceptable |
| 7 (Bhrisha), 8 (Antariksha), 9 (Anila) | Avoid (towards the south-east corner) |
On a 30-foot frontage each pada is about 3.3 feet; padas 3 to 5 run roughly 6.7 to 16.7 feet from the north-east corner. On a 40-foot frontage, about 8.9 to 22.2 feet.
Room-by-room plan for an east-facing house
| Room / element | Best | Acceptable | Avoid |
|---|---|---|---|
| Main door | East wall, padas 3–5 | Padas 1–2, 6; a north door in padas 3–5 of the north wall as a second entrance | South-east corner |
| Living room | East, north-east front | North | South-west |
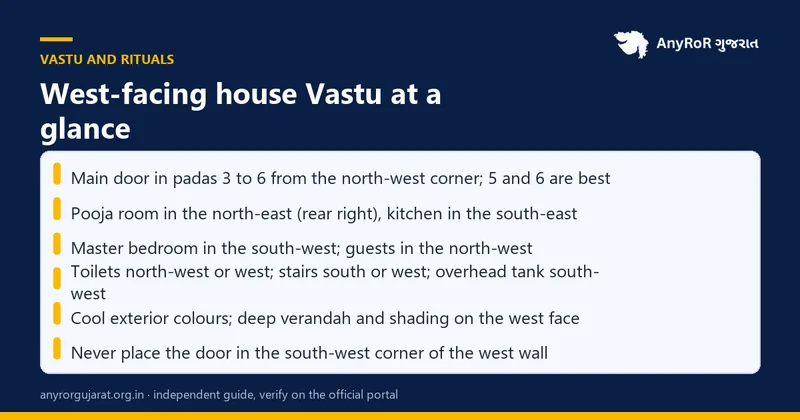
| Pooja room | North-east (front left) | East, north | South-west, under stairs; see the pooja room guide |
| Kitchen | South-east (front right, behind the living room) | North-west | North-east, south-west; see the kitchen guide |
| Master bedroom | South-west (rear right) | South, west | North-east |
| Children's bedroom | West, north-west | East (if not the front corner) | South-west |
| Guest bedroom | North-west (rear left) | West | South-west |
| Toilets | North-west, west, south | South-east corner of a rear room | North-east, centre |
| Staircase | South, west, south-west | North-west | North-east, centre |
| Overhead tank | South-west | West, south | North-east |
| Underground tank / bore | North-east | North, east | South-west, south-east |
| Septic tank | North-west | West | North-east, south-west |
| Parking | North-west, south-east | North | North-east |
| Garden / verandah | East and north, larger margins than west and south | Big open south-west |
Pooja room in an east-facing house
The north-east front corner is the natural pooja location and is often right beside the entrance hall. Idols on the west or south wall of the pooja space so that you face east or north; a small east window brings the morning light onto the deities. Keep the toilet on the opposite side of the house. If the corner is taken by a verandah, place the mandir on the east wall of the living room instead.
Kitchen in an east-facing house
South-east: the front right area behind the living room. The cooking platform along the east or south wall so that the cook faces east; the sink in the north-east of the kitchen; the fridge in the south-west or west; no stove and sink touching. If the kitchen must go to the north-west, put the stove in the south-east corner of that room. Never in the north-east.
Bedrooms in an east-facing house
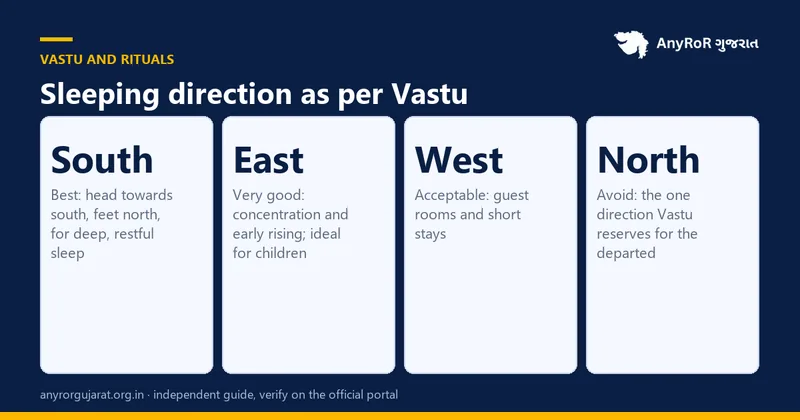
- Master bedroom in the south-west rear, bed on the south or west wall, head south; see the sleeping direction guide.
- Children in the west or north-west, head east for study.
- Elders in the south or south-east if the master takes the south-west.
- Wardrobes on the south and west walls; no mirror facing the bed (see the mirror guide).
Bathrooms, toilets and the staircase
Toilets in the north-west or west, with the toilet seat oriented north-south where possible and the bathroom door closed. The septic tank in the north-west, away from the boundary and the kitchen. The staircase rises from the south or west, turning clockwise if the plan allows, and never occupies the north-east or the centre (brahmasthan). Under-stair space becomes a store or a toilet on the west side; never a pooja.
Sample plans by plot size
| Plot (ft) | Approx. vaar | Door zone from north-east corner | Suggested ground floor |
|---|---|---|---|
| 30 × 40 | 133 | 6.7 to 16.7 ft | Verandah and pooja alcove in the north-east; living behind the door; kitchen south-east; master bedroom south-west; toilet and utility north-west; stairs on the west wall |
| 30 × 50 | 167 | 6.7 to 16.7 ft | As above with a second bedroom in the north-west and dining west of the kitchen |
| 40 × 60 | 267 | 8.9 to 22.2 ft | Separate pooja room north-east; living east; kitchen and dining south-east; two rear bedrooms (south-west master, north-west guest); parking north-west of the compound; garden east |
| 50 × 80 | 444 | 11.1 to 27.8 ft | Room for a north-east lawn and water feature, a south-west first-floor master suite, and a west-side service block |
Vaar is the square yard used in Gujarat; the land units guide has all conversions. Use these as Vastu briefs for the architect, who must reconcile them with setbacks and the development permission.
Colours for an east-facing house
White, cream, light yellow, light green and light blue on the east front; the same family inside the north-east and east rooms. Warm earthy tones in the south-west and west rooms. Avoid black, dark grey and heavy red on the front elevation and in the north-east.
Common doshas in east-facing homes and their remedies
| Dosha | Remedy commonly advised |
|---|---|
| Toilet in the north-east | Keep it closed and spotless; sea salt bowl; copper pyramid; convert to a store if plumbing permits; place the pooja on the east wall elsewhere |
| Main door in the south-east padas | Shift north along the wall if possible; otherwise a north gate, threshold, light and toran; keep a water element in the north-east of the compound |
| Kitchen in the north-east | Stove to the south-east corner of the kitchen; light colours; water pot in the north-east of the kitchen |
| Staircase in the north-east front | Keep the space under it empty and lit; strengthen the south-west with mass; raise the south-west compound wall |
| Master bedroom in the north-east | Swap with the south-west; if impossible, head south, earthy colours, wardrobes on the south-west wall |
| West rear too hot | Overhangs, fins, trees on the west, insulated roof; place stores and toilets on the west |
East-facing versus north-facing
| East-facing | North-facing | |
|---|---|---|
| Vastu rating | Top tier | Top tier |
| Door zone | Padas 3–5 from north-east on the east wall | Padas 3–5 from north-east on the north wall |
| Light | Direct morning sun at the front | Soft, even light all day; cooler front |
| Heat | West rear takes afternoon sun | South rear takes afternoon sun |
| Typical price | Premium | Premium |
| Best for | Families who value morning light and a front pooja room | Those who prefer cooler front rooms; see the north-facing guide |
Both are excellent; judge the specific plan, not the label. And before paying a premium for either, verify the facing on the layout and the title on the Property Card or 7/12.
Frequently asked questions (વારંવાર પૂછાતા પ્રશ્નો)
Is an east-facing house good as per Vastu?
Yes, it is one of the two most favoured facings. The main door should be in padas 3 to 5 of the east wall counted from the north-east corner, and the north-east corner must stay free of toilets, kitchen and staircase.
Where should the main door be in an east-facing house?
In the northern half of the east wall, a little away from the north-east corner: divide the wall into 9 parts from that corner and use parts 3, 4 or 5. Avoid the south-east corner.
Where should the kitchen be in an east-facing house?
South-east, behind the living room on the front right, with the cook facing east. North-west is the fallback. Never the north-east.
Where should the pooja room be in an east-facing house?
In the north-east front corner, often beside the entrance hall, with idols placed so that you face east or north while praying.
Where should the master bedroom be in an east-facing house?
South-west, at the rear right, with the bed on the south or west wall and the head towards the south.
What are the disadvantages of an east-facing house?
Premium pricing, west-rear rooms that heat up in summer, and the risk that a builder has placed a toilet or staircase in the valuable north-east front corner.
Is a south-east entrance in an east-facing house bad?
A door in padas 7 to 9 of the east wall, towards the south-east corner, is avoided in the tradition. Shift it north along the wall if possible, or add a north entrance and the usual remedies.
Which colour suits an east-facing house?
White, cream, light yellow, light green and light blue on the east front and in the north-east rooms; earthy tones in the south-west and west. Avoid black and dark grey on the front.
East-facing or north-facing: which should I buy?
Both are top-rated. Choose the one whose internal plan places the pooja in the north-east, the kitchen in the south-east and the master bedroom in the south-west, and whose price and title check out. The facing alone should not decide it.
How do I confirm a plot is east-facing?
Face the road from the entrance with a compass and read roughly 70° to 110°, and confirm on the approved layout plan, which marks north and the access road. For a flat, use the sanctioned plan on GujRERA.